
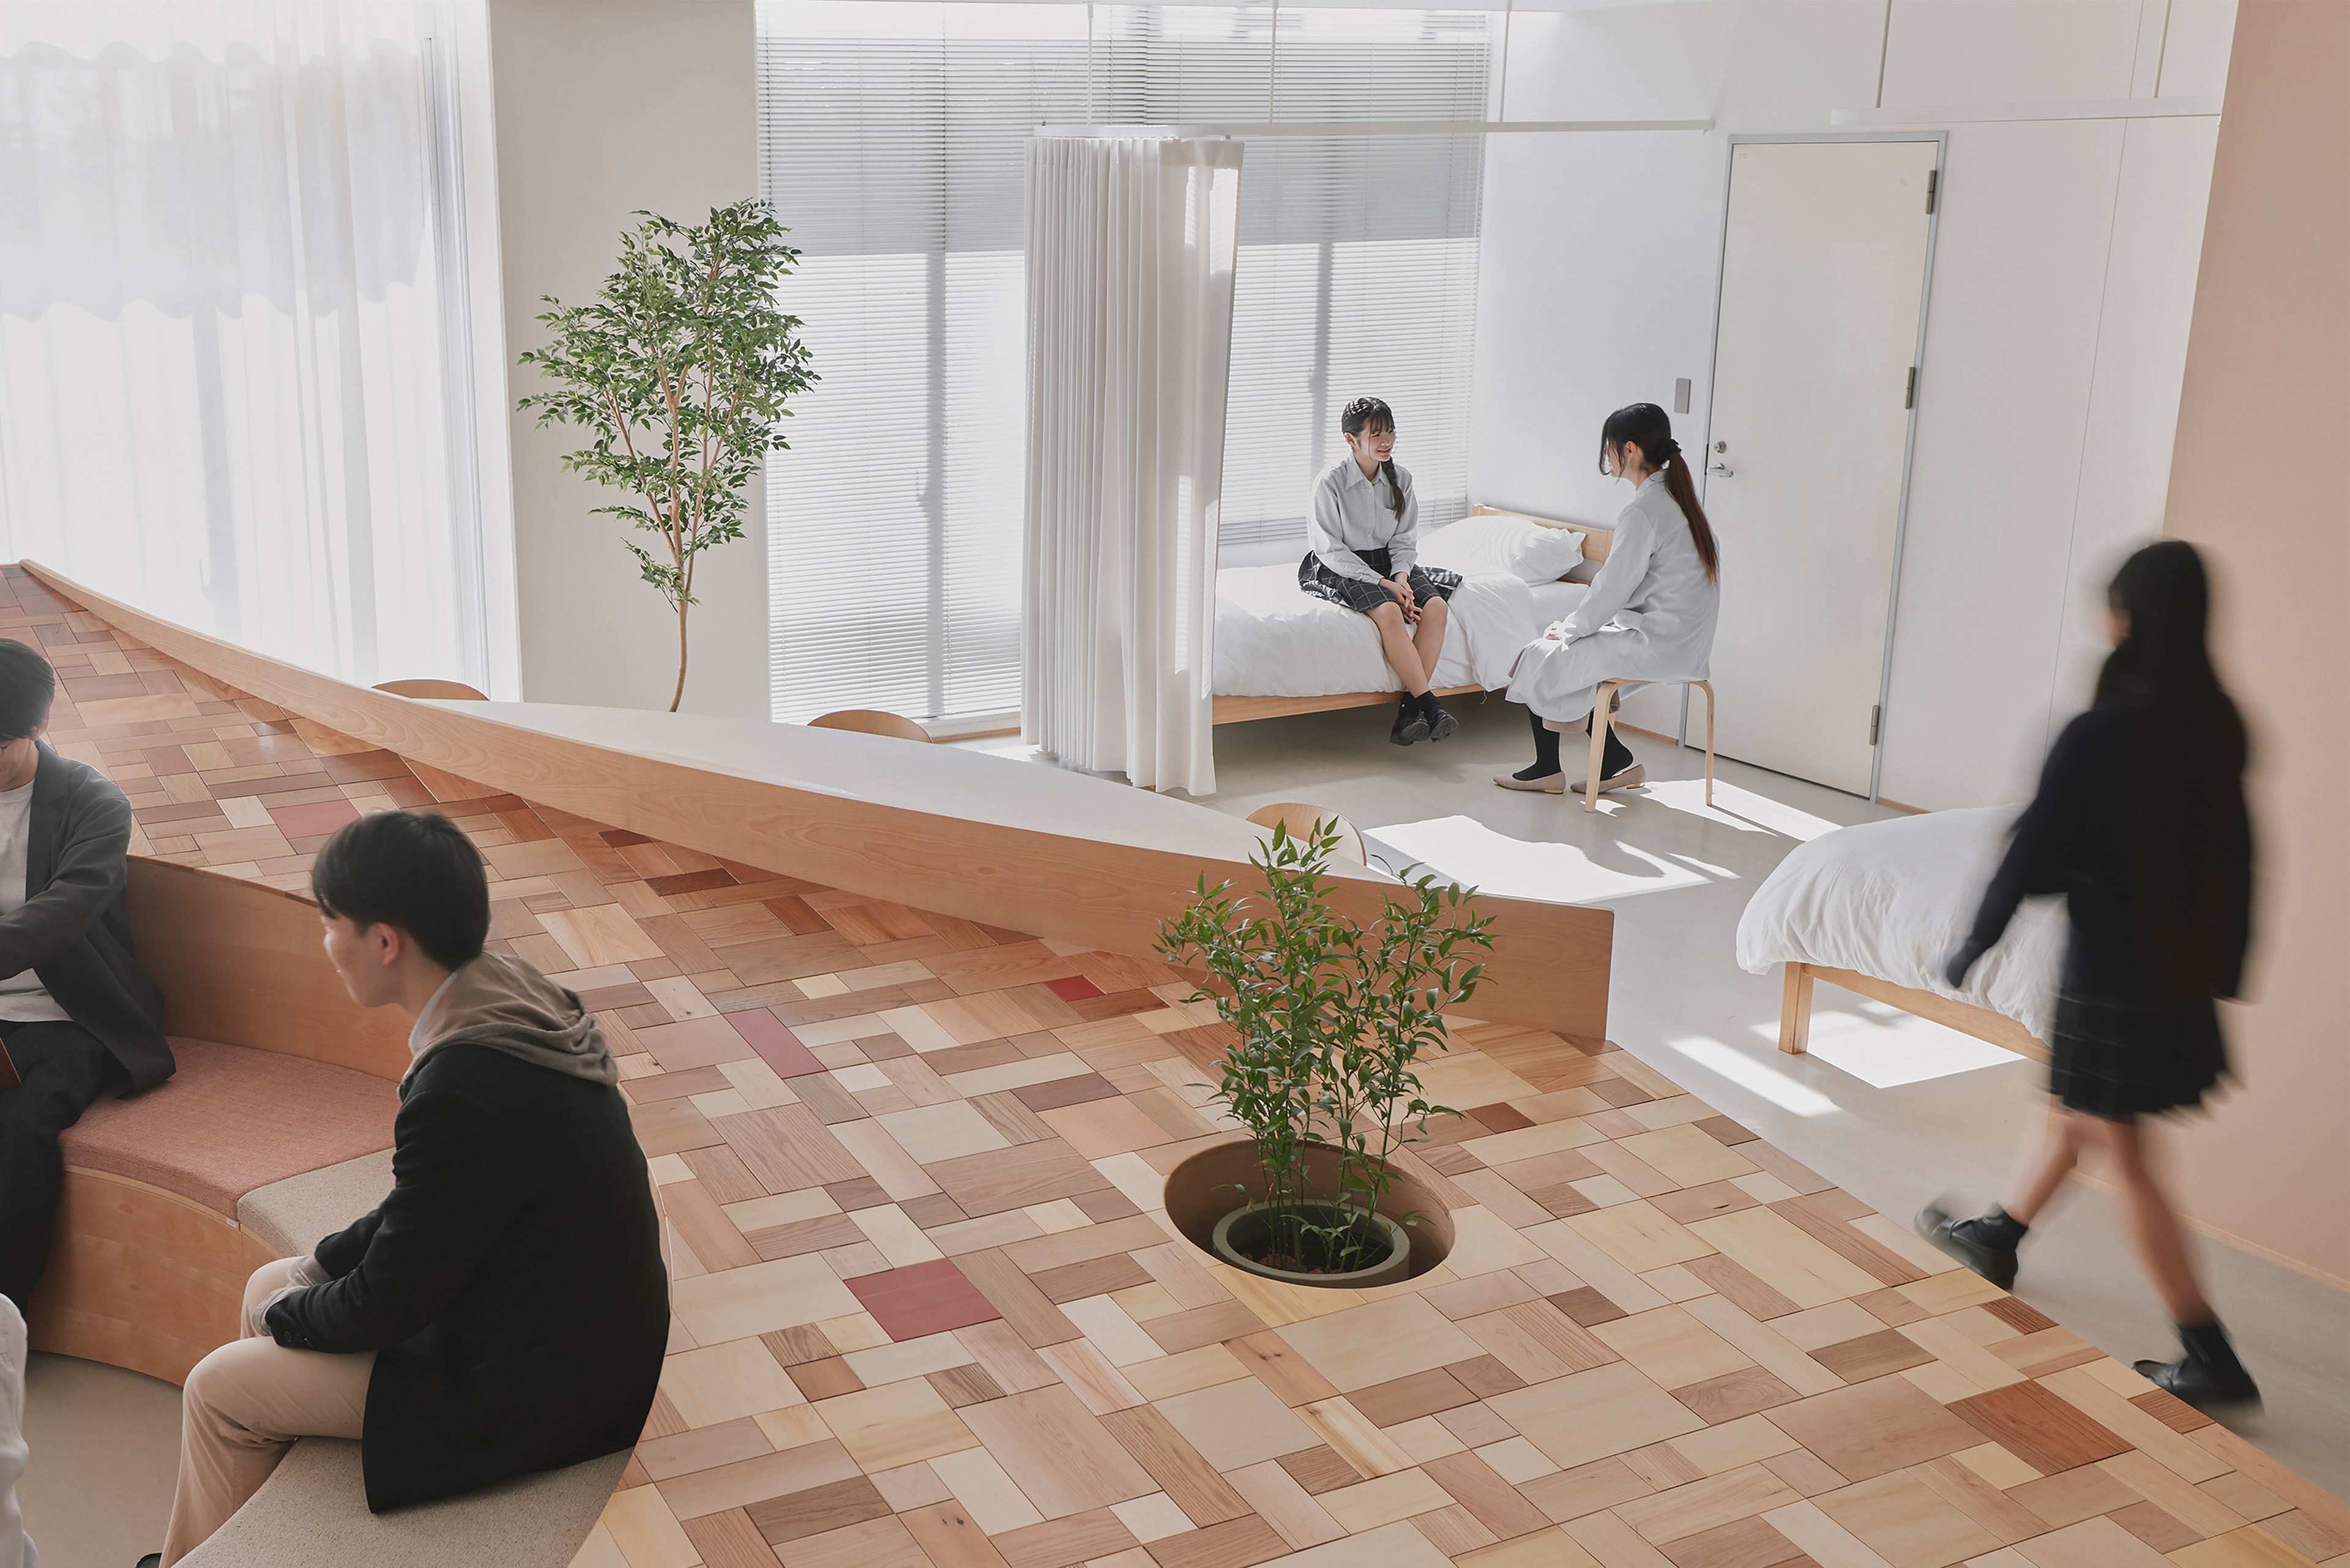
本プロジェクトは、かえつ有明中・高等学校における保健室・カウンセリング機能を再編し、心と体を包括的に支える新たな場所へとリニューアルする取り組みです。 近年の中・高校生は思春期という大きく揺れる時期に加え、近年の社会環境の複雑さは、生徒の内面や日常により大きな影響を与えています。小さな違和感の段階では相談先が見えにくく、声を上げられないまま、ひとりで抱え込んでしまうケースも少なくありません。 かえつ有明中・高等学校はこれまで、「対話」を軸に、生徒と教職員が共に学び、育つ学校づくりを続けてきました。だからこそ学校として、問題が大きくなる前の段階で、誰もが安心して立ち寄れること。対話を入り口に心と体をケアし、再び日常へ戻っていけること。そうした「いつでも戻り、翔ける巣(NEST)」のような場をデザインし、校内に誕生しました。
This project reimagines the school health center and counseling facilities at Kaetsu Ariake Junior & Senior High School, transforming them into a place that provides holistic support for students' physical and emotional well-being.
Today’s adolescents navigate not only the challenges of a pivotal stage of personal development but also the increasing complexity of contemporary society, which can have a profound impact on their daily lives and mental health. In many cases, students struggle to recognize where to seek help while their concerns are still small, and end up carrying their burdens alone without reaching out.
For many years, Kaetsu Ariake Junior & Senior High School has fostered a culture centered on dialogue, where students and educators learn and grow together. Building on this philosophy, the school envisioned a place where anyone could drop in before problems become overwhelming—a place where conversations become the first step toward caring for both mind and body, enabling students to regain confidence and return to their everyday lives.
The result is NEST: a welcoming environment designed as "a place where you can always return before taking flight again." More than a health center or counseling room, NEST serves as a safe haven within the school, supporting students through moments of uncertainty and empowering them to move forward.
「対話」を中心に回復する、誰もが気軽に立ち寄れる場所へ
従来分断されていた心のケアと体のケアの機能を統合し、対話(ダイアローグ)」を促すプラットフォームを中心とした包括的なウェルネスの拠点へ再構成しました。対話を起点に、心と体を切り分けることなく、必要に応じてカウンセリングや医療へとつなげていく。学校における新しい支え方のあり方を提案しています。
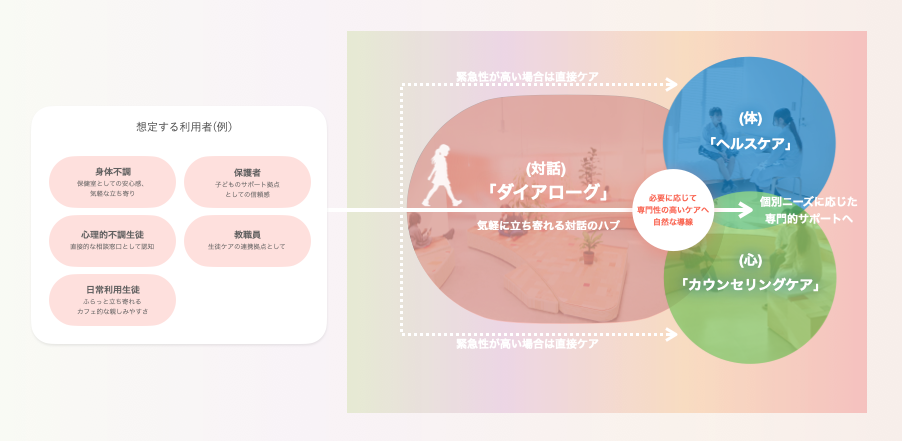
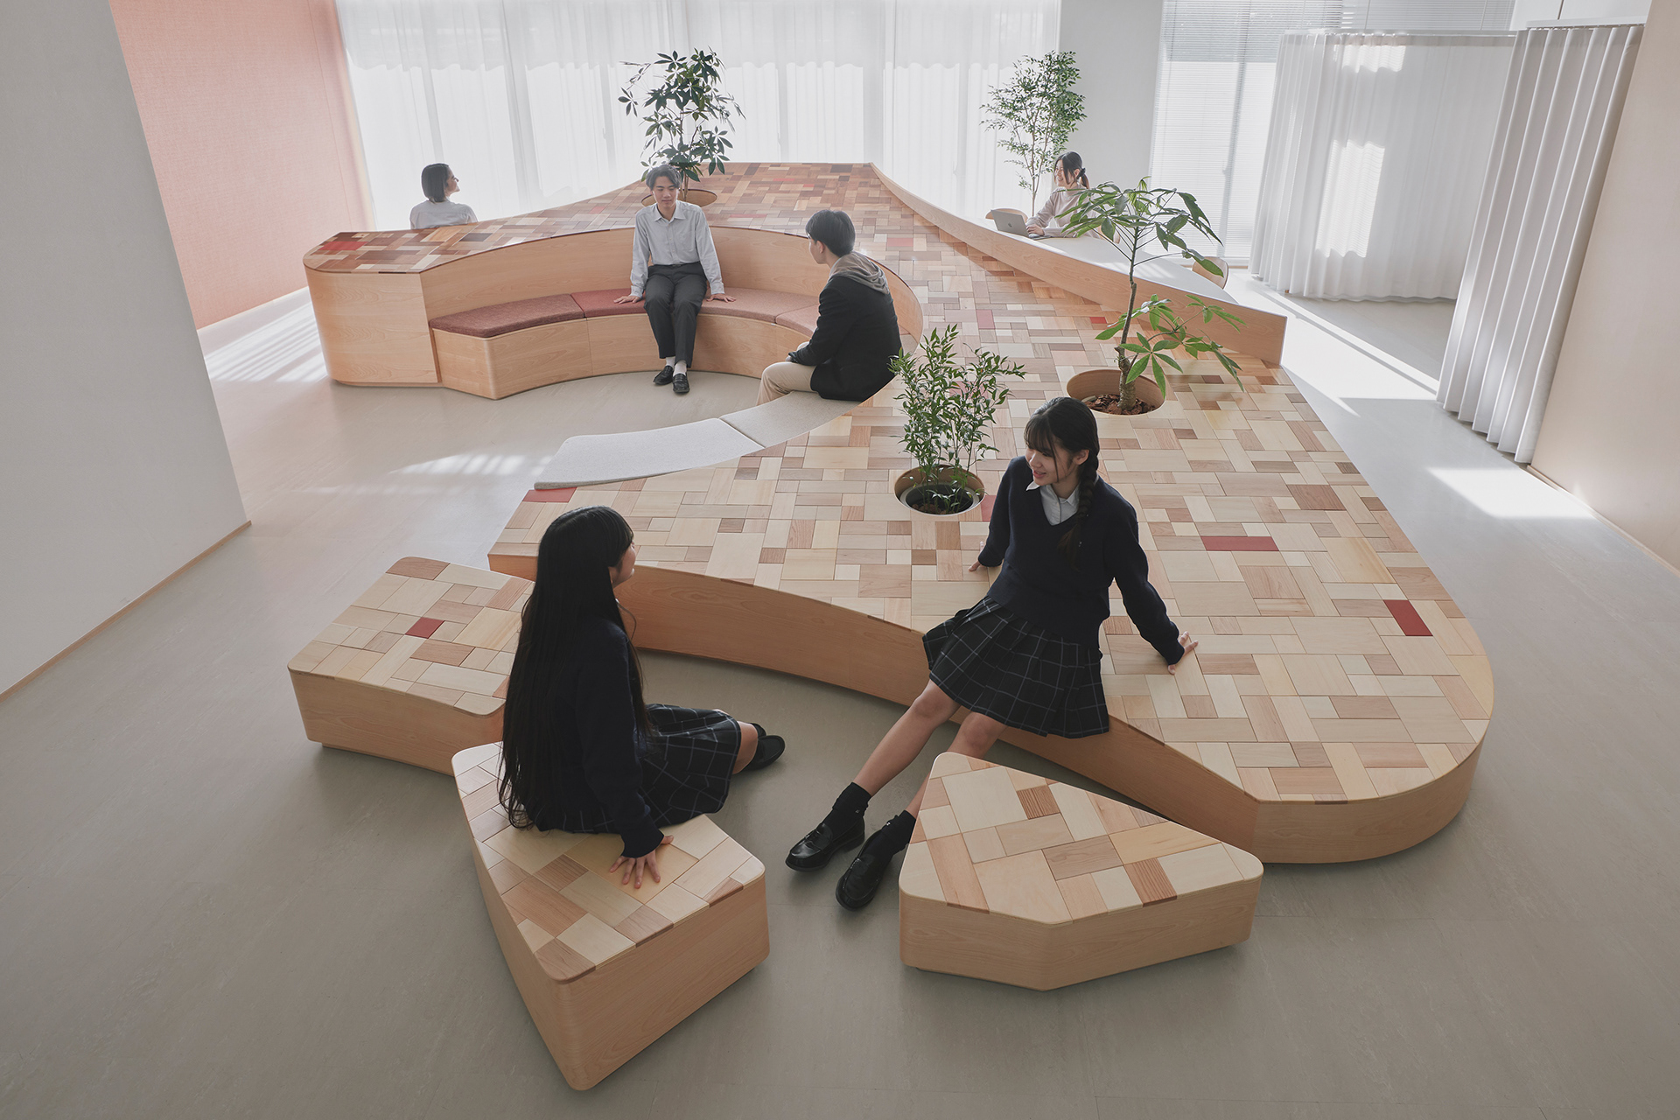
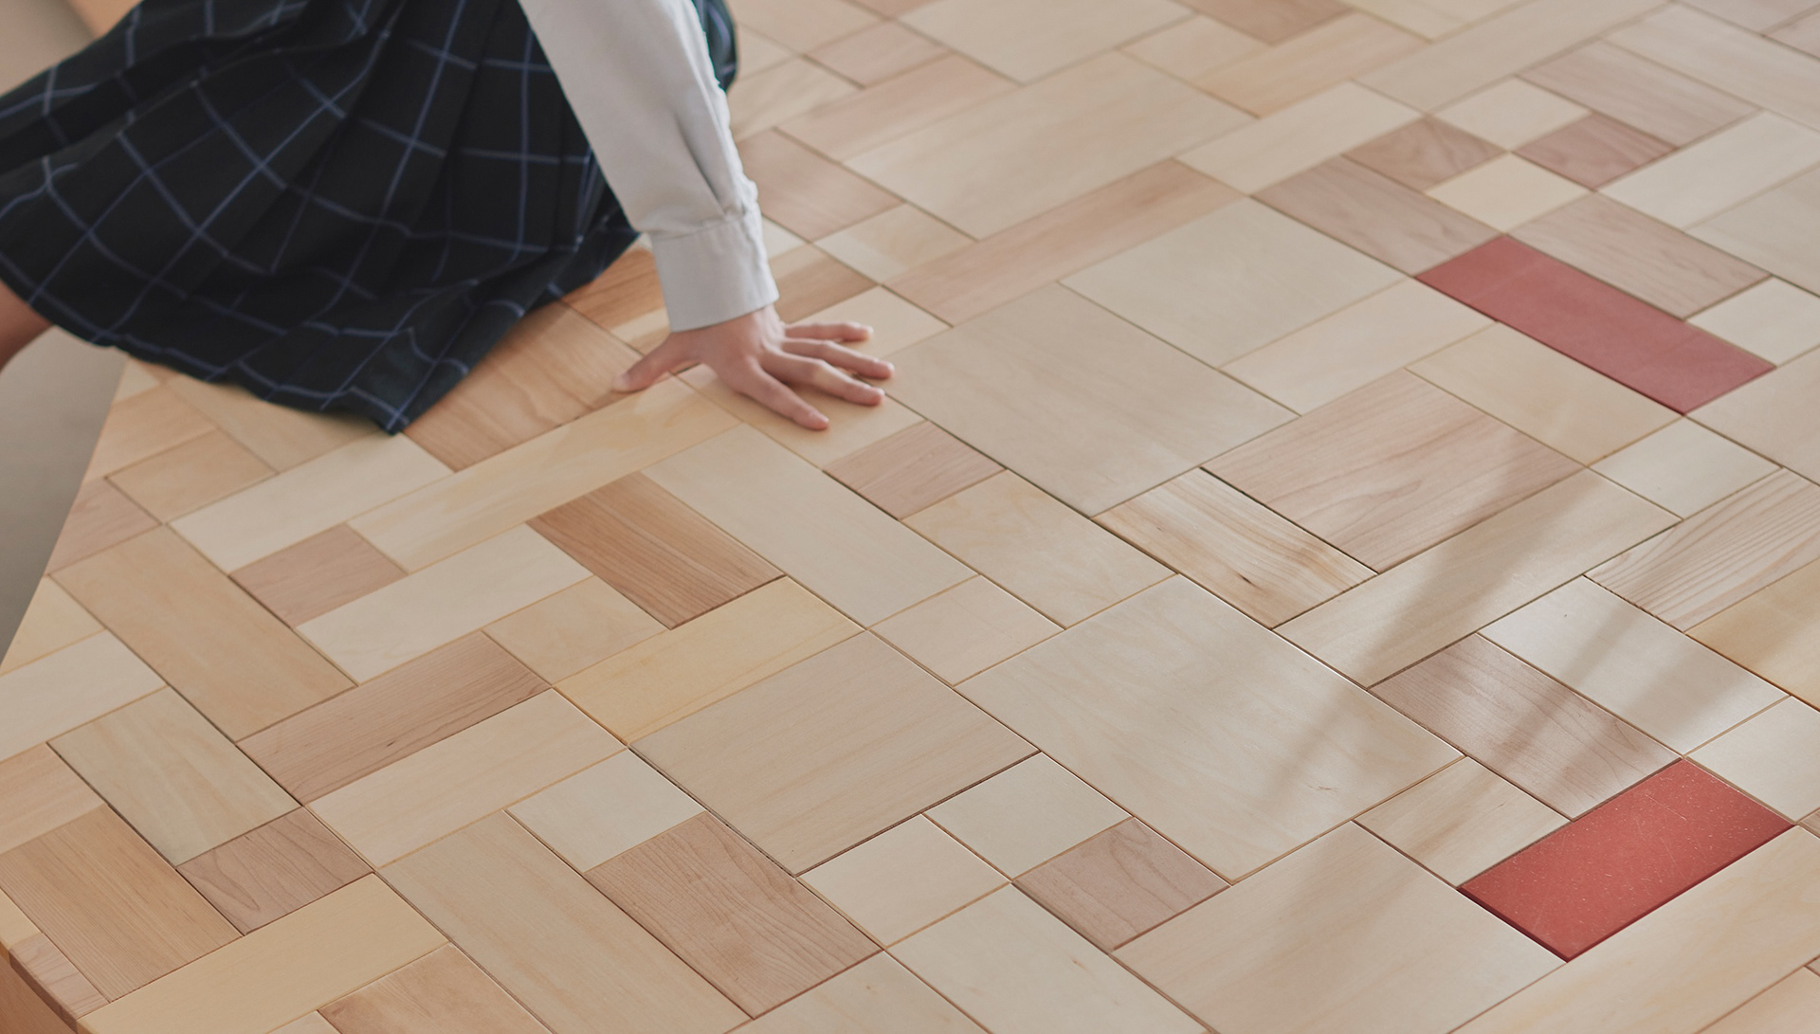
中央に対話の起点となる木製の島を配置。島に緩やかな傾斜と高さを持たせることで、 心理状態やシーンに応じて居場所を選べる、緩やかな連続性を持った空間のデザインとしています。
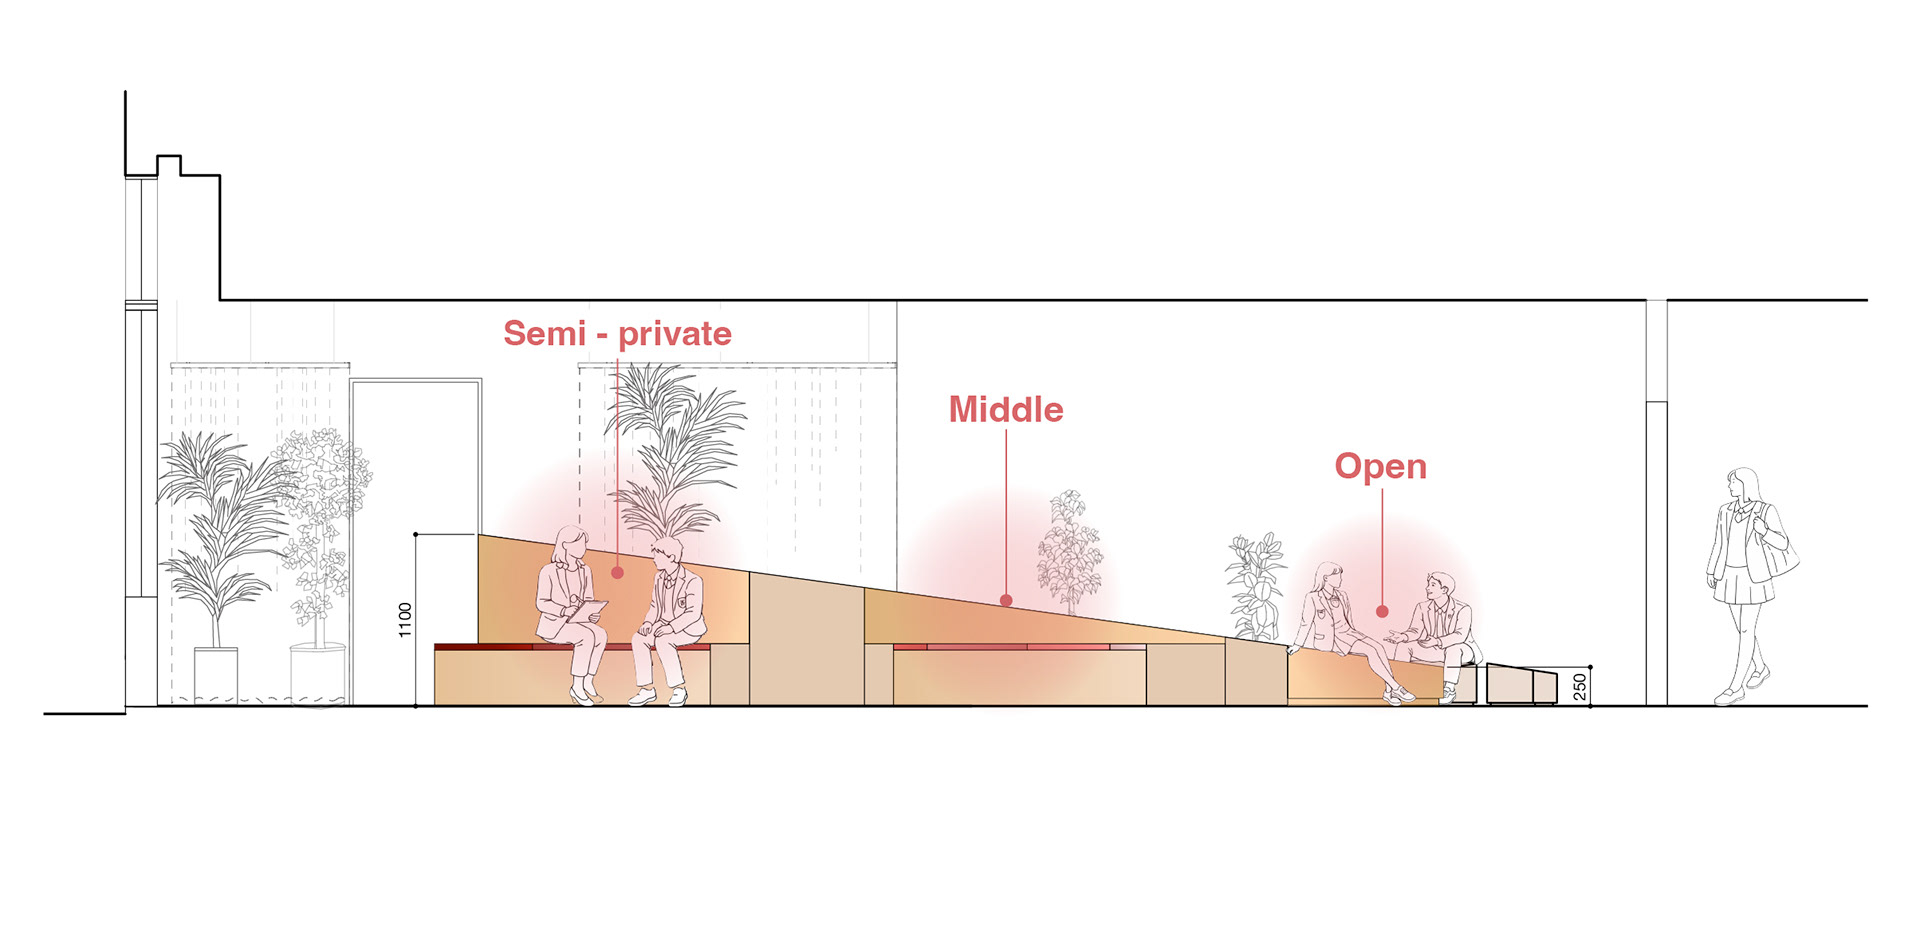
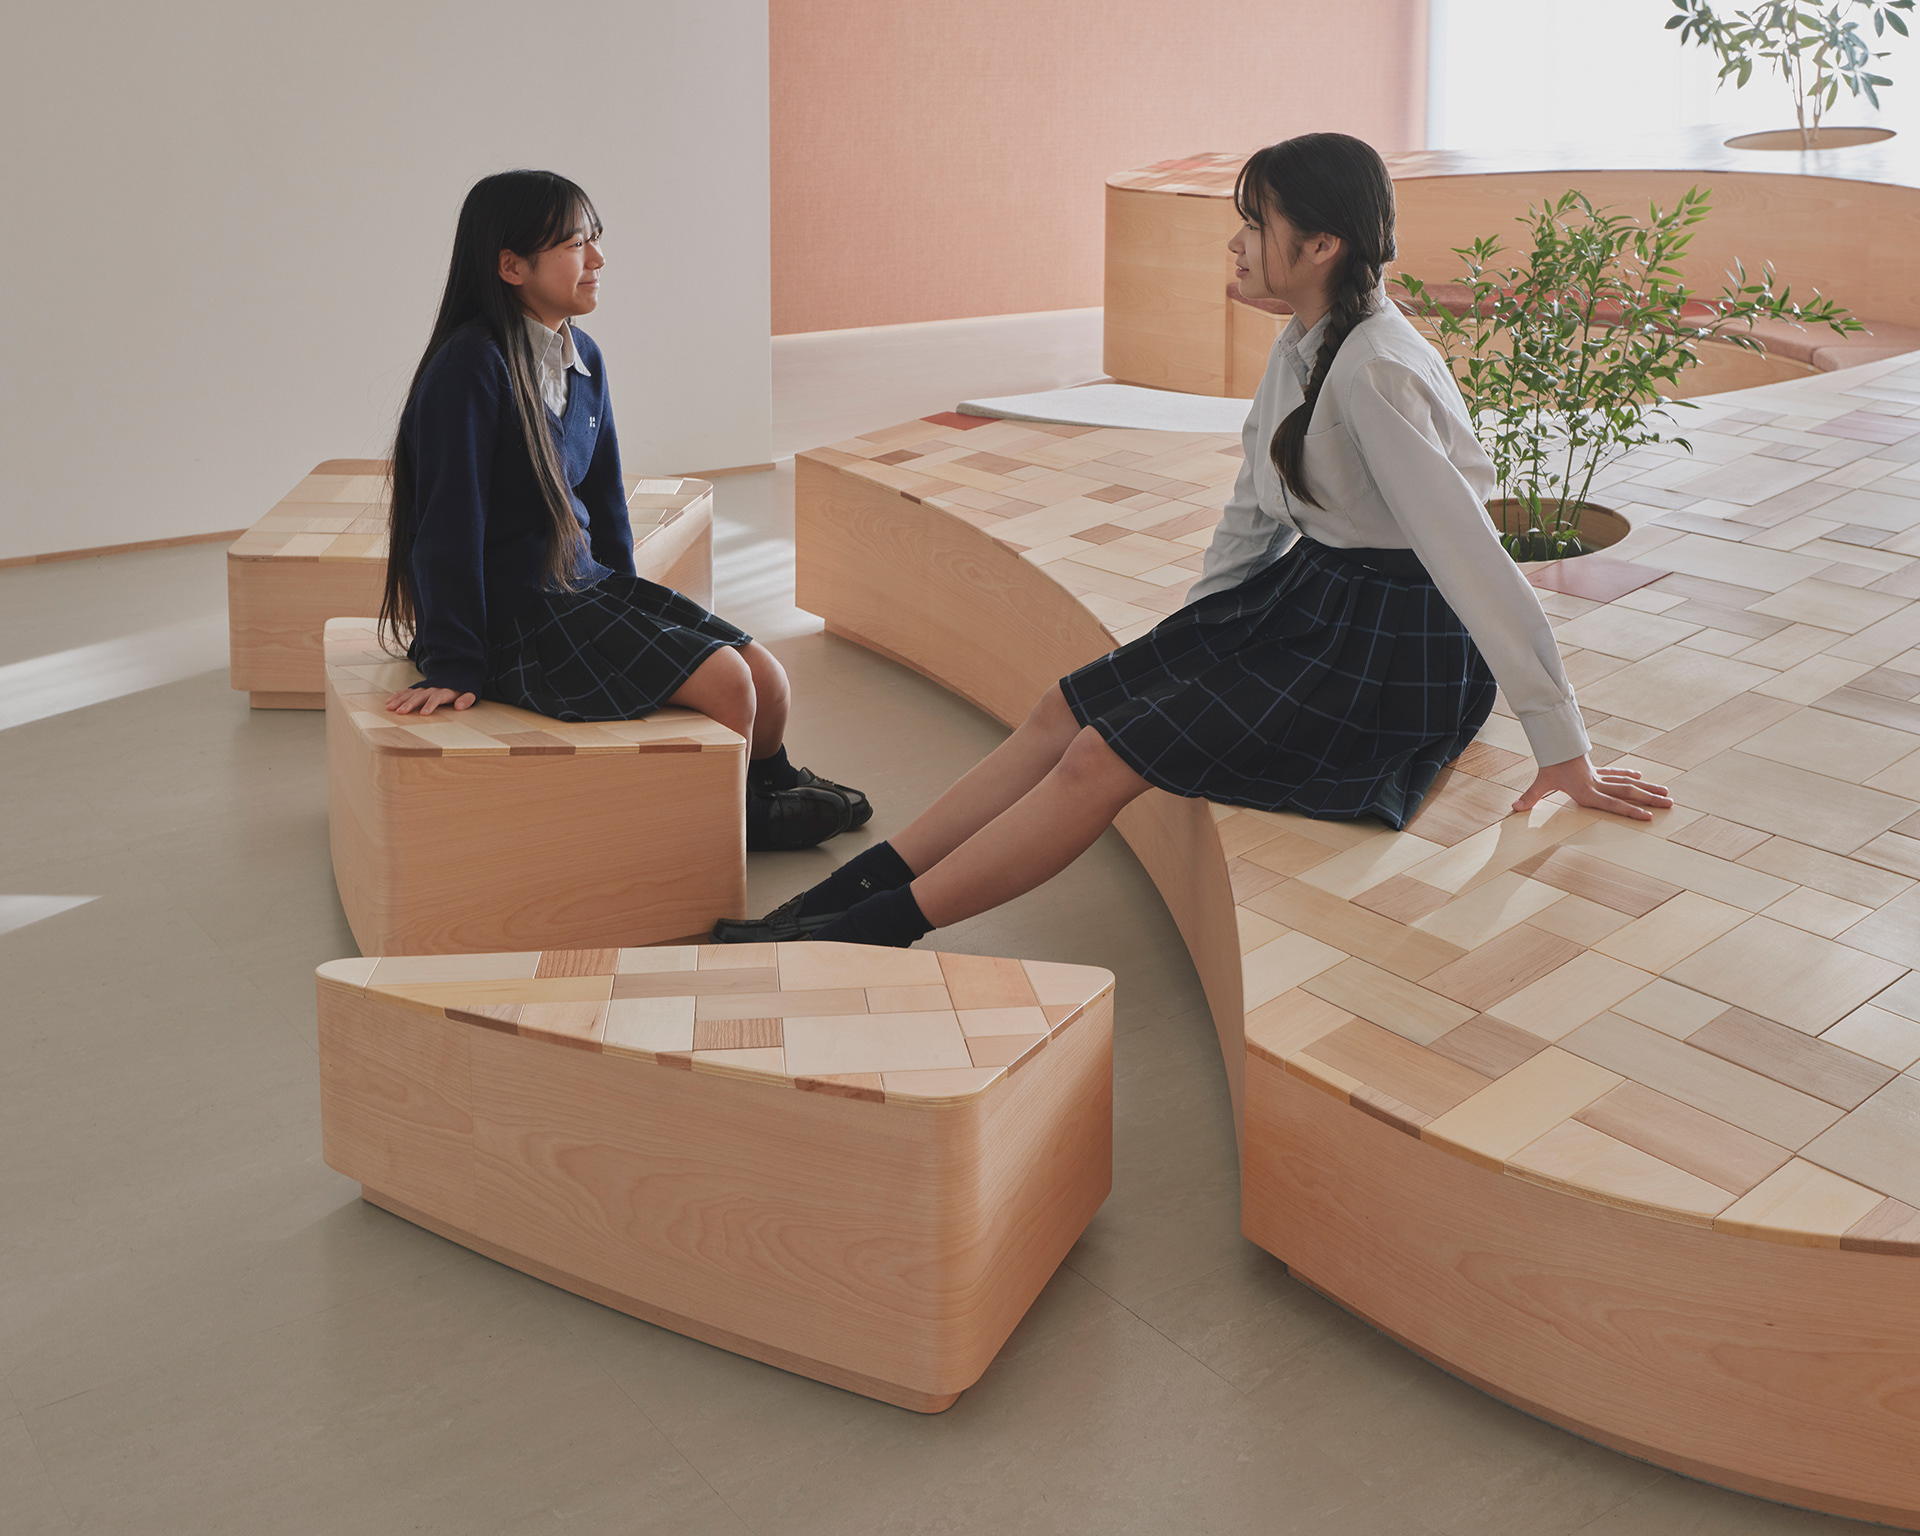
open
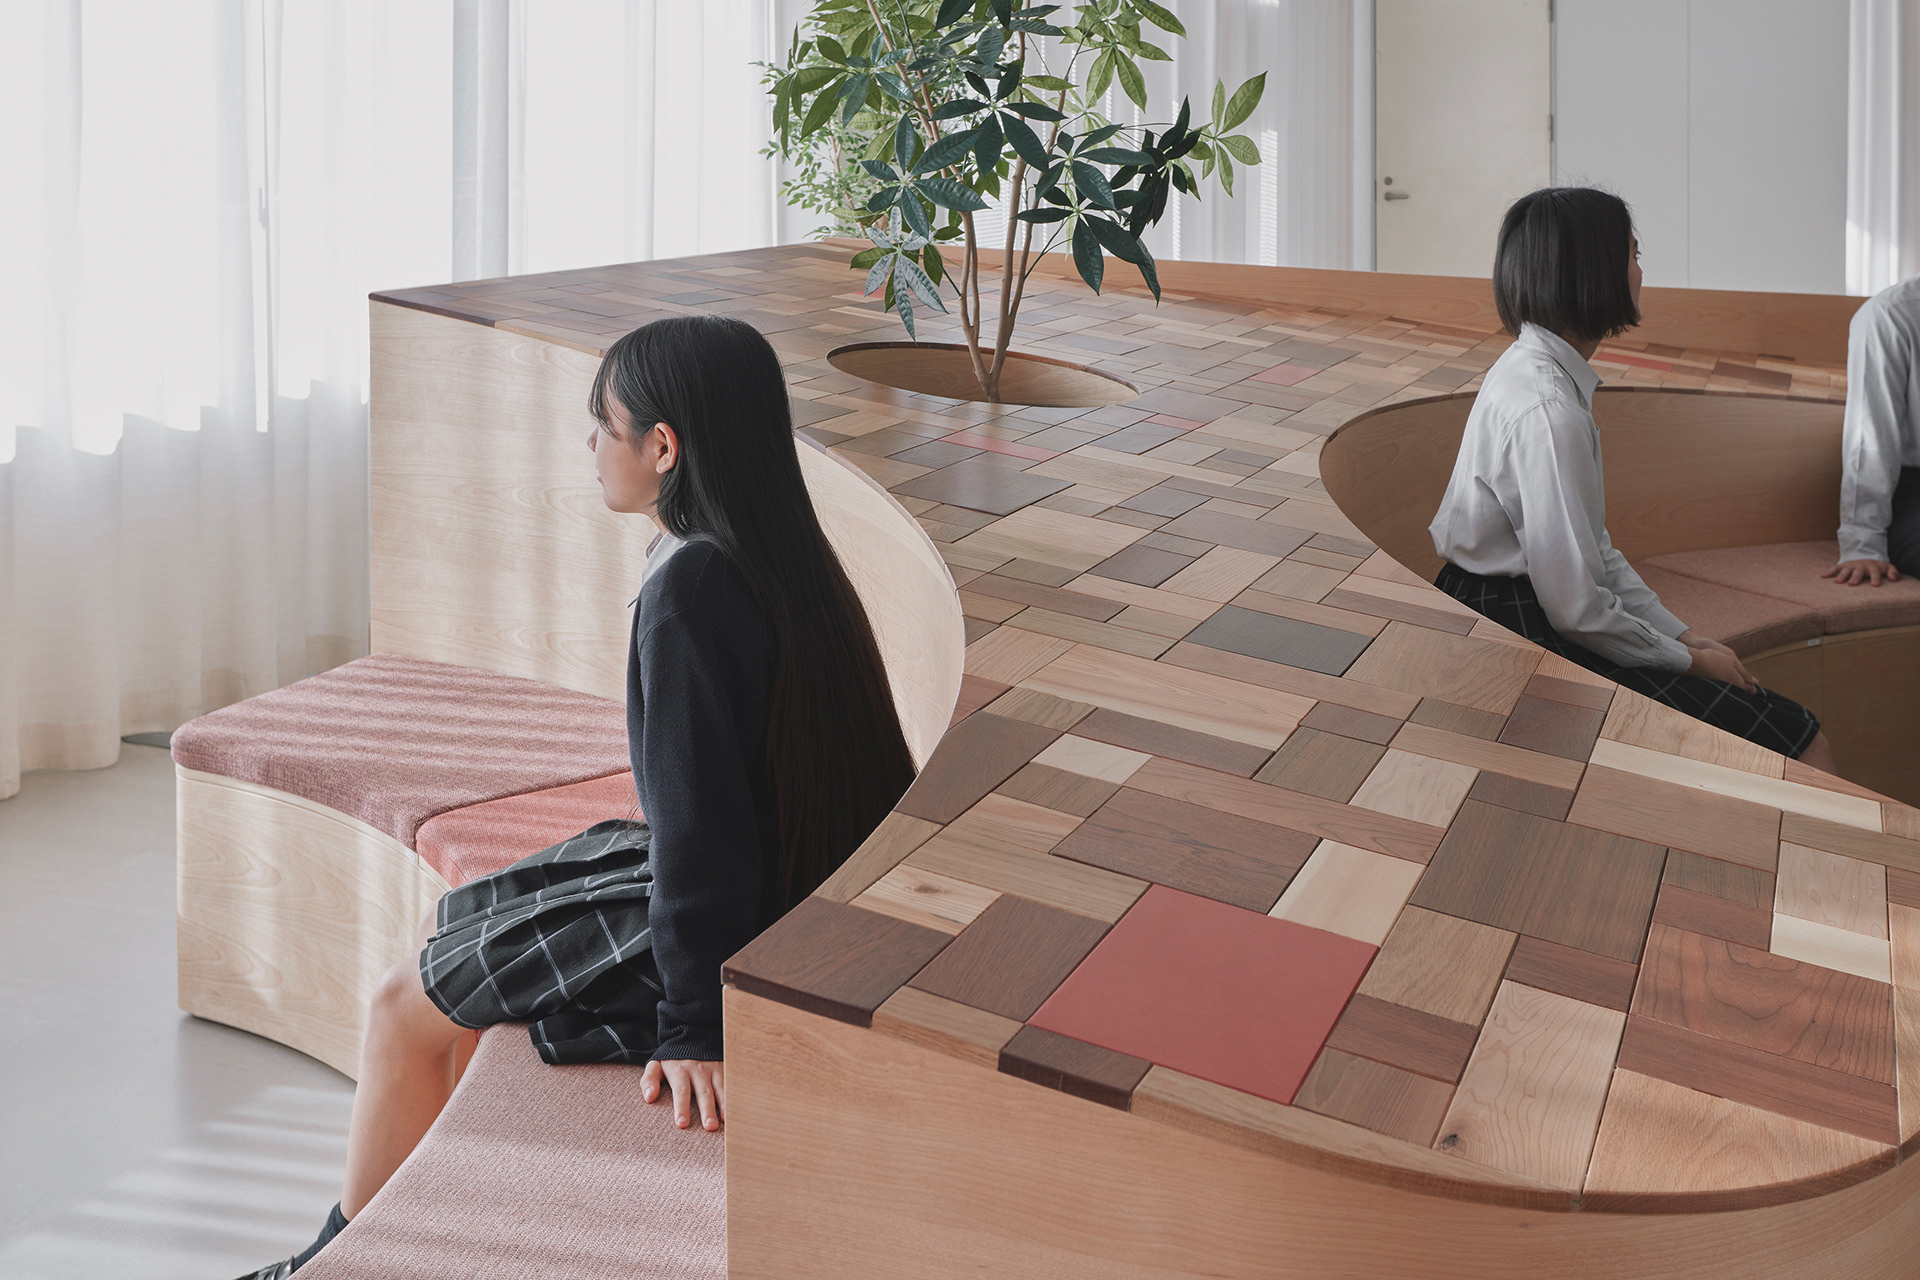
Semi private
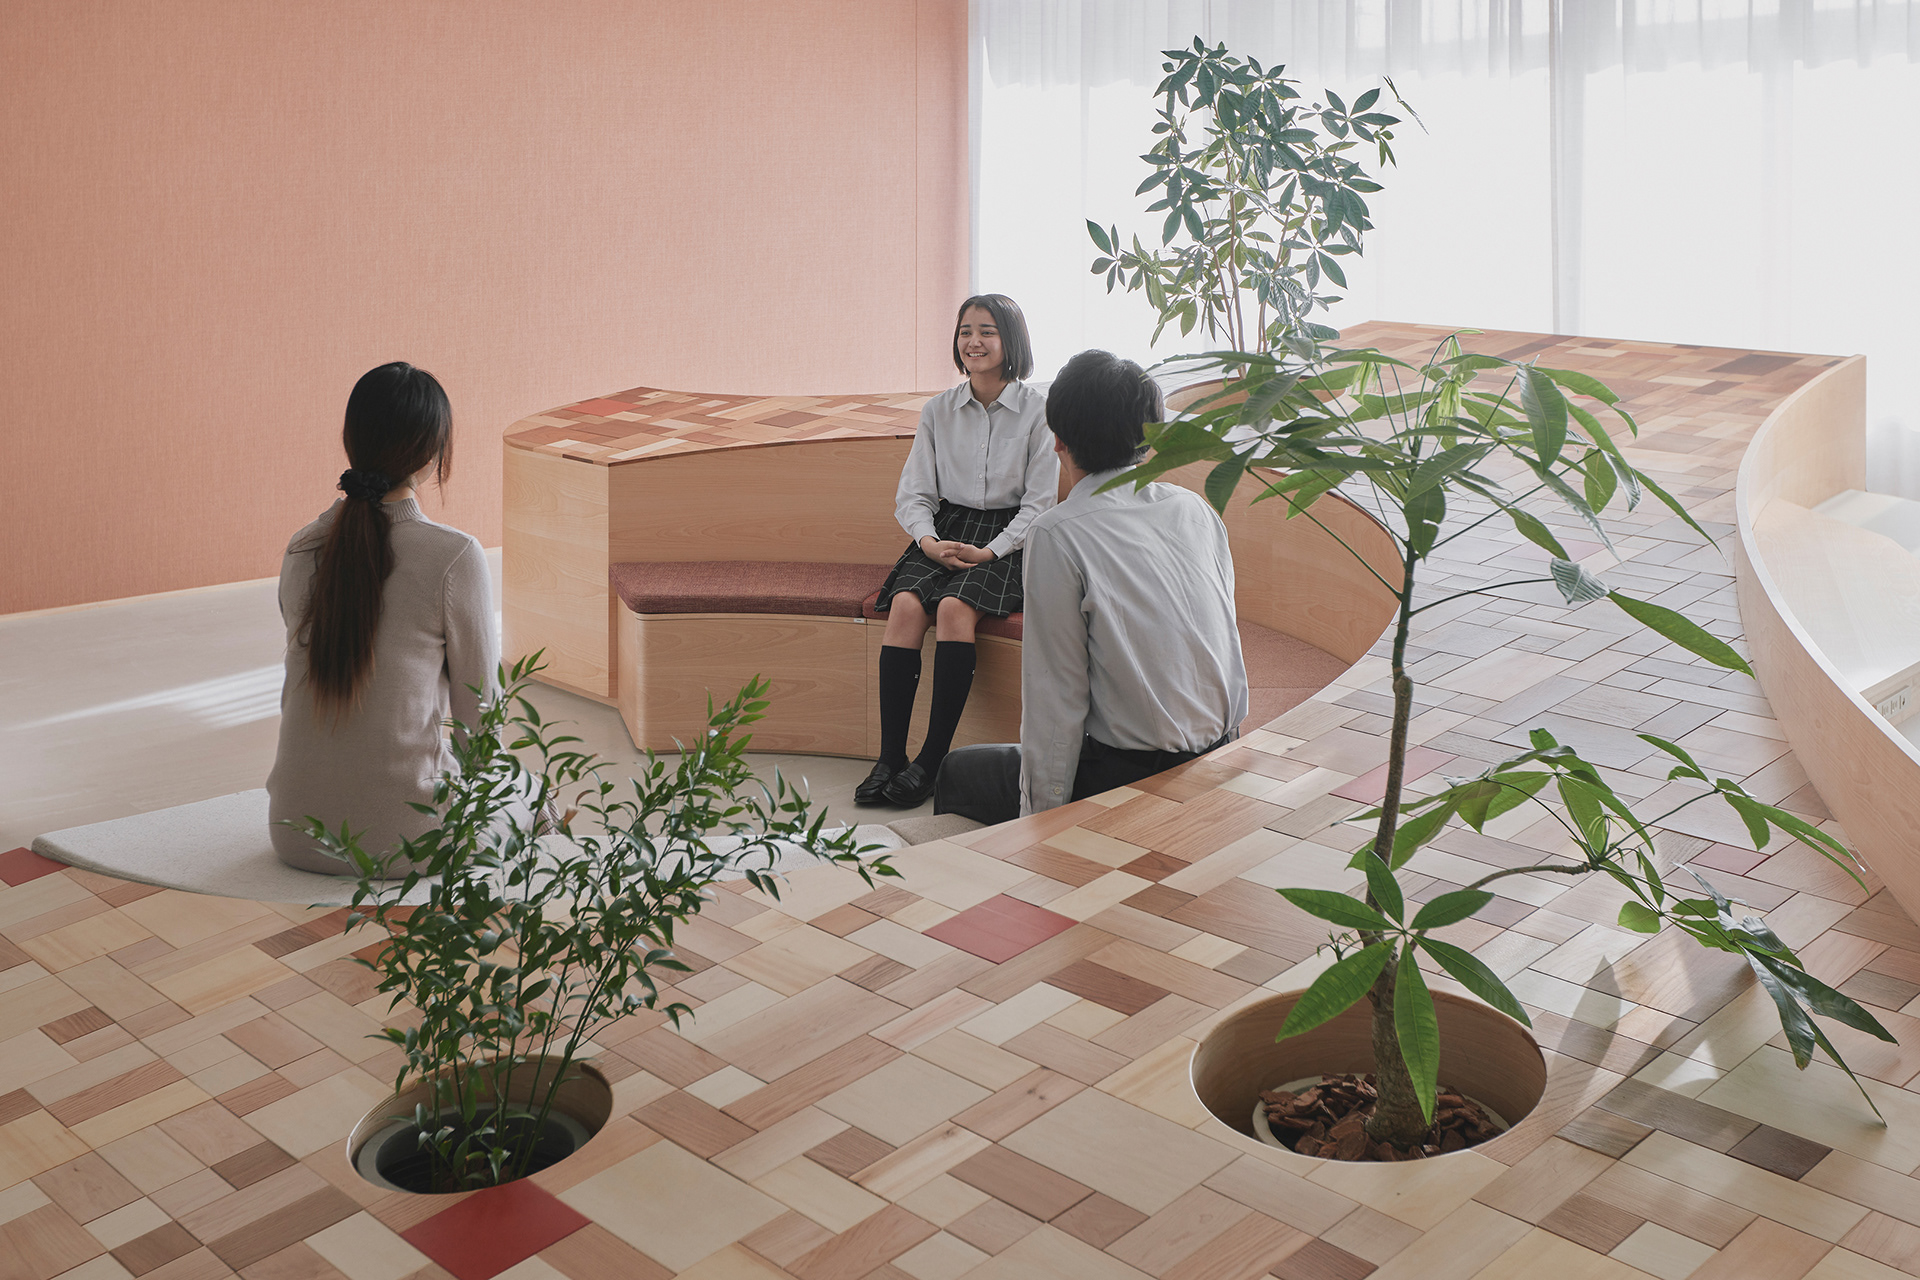
Semi private
ダイアローグルームは、大きく三つのエリアに分かれており、床の高低差や配置によって、対話の距離感や心理的な深度を段階的に設計されています。学校で過ごす生徒の状況や悩みは一様ではなく、その時々の状態によって、人との関わり方や居心地のよさも変化します。 どのような状態の生徒であっても立ち寄ることができ、自分に合った距離感で過ごせる場所とすることで、生徒との信頼関係が自然に育まれていきます。
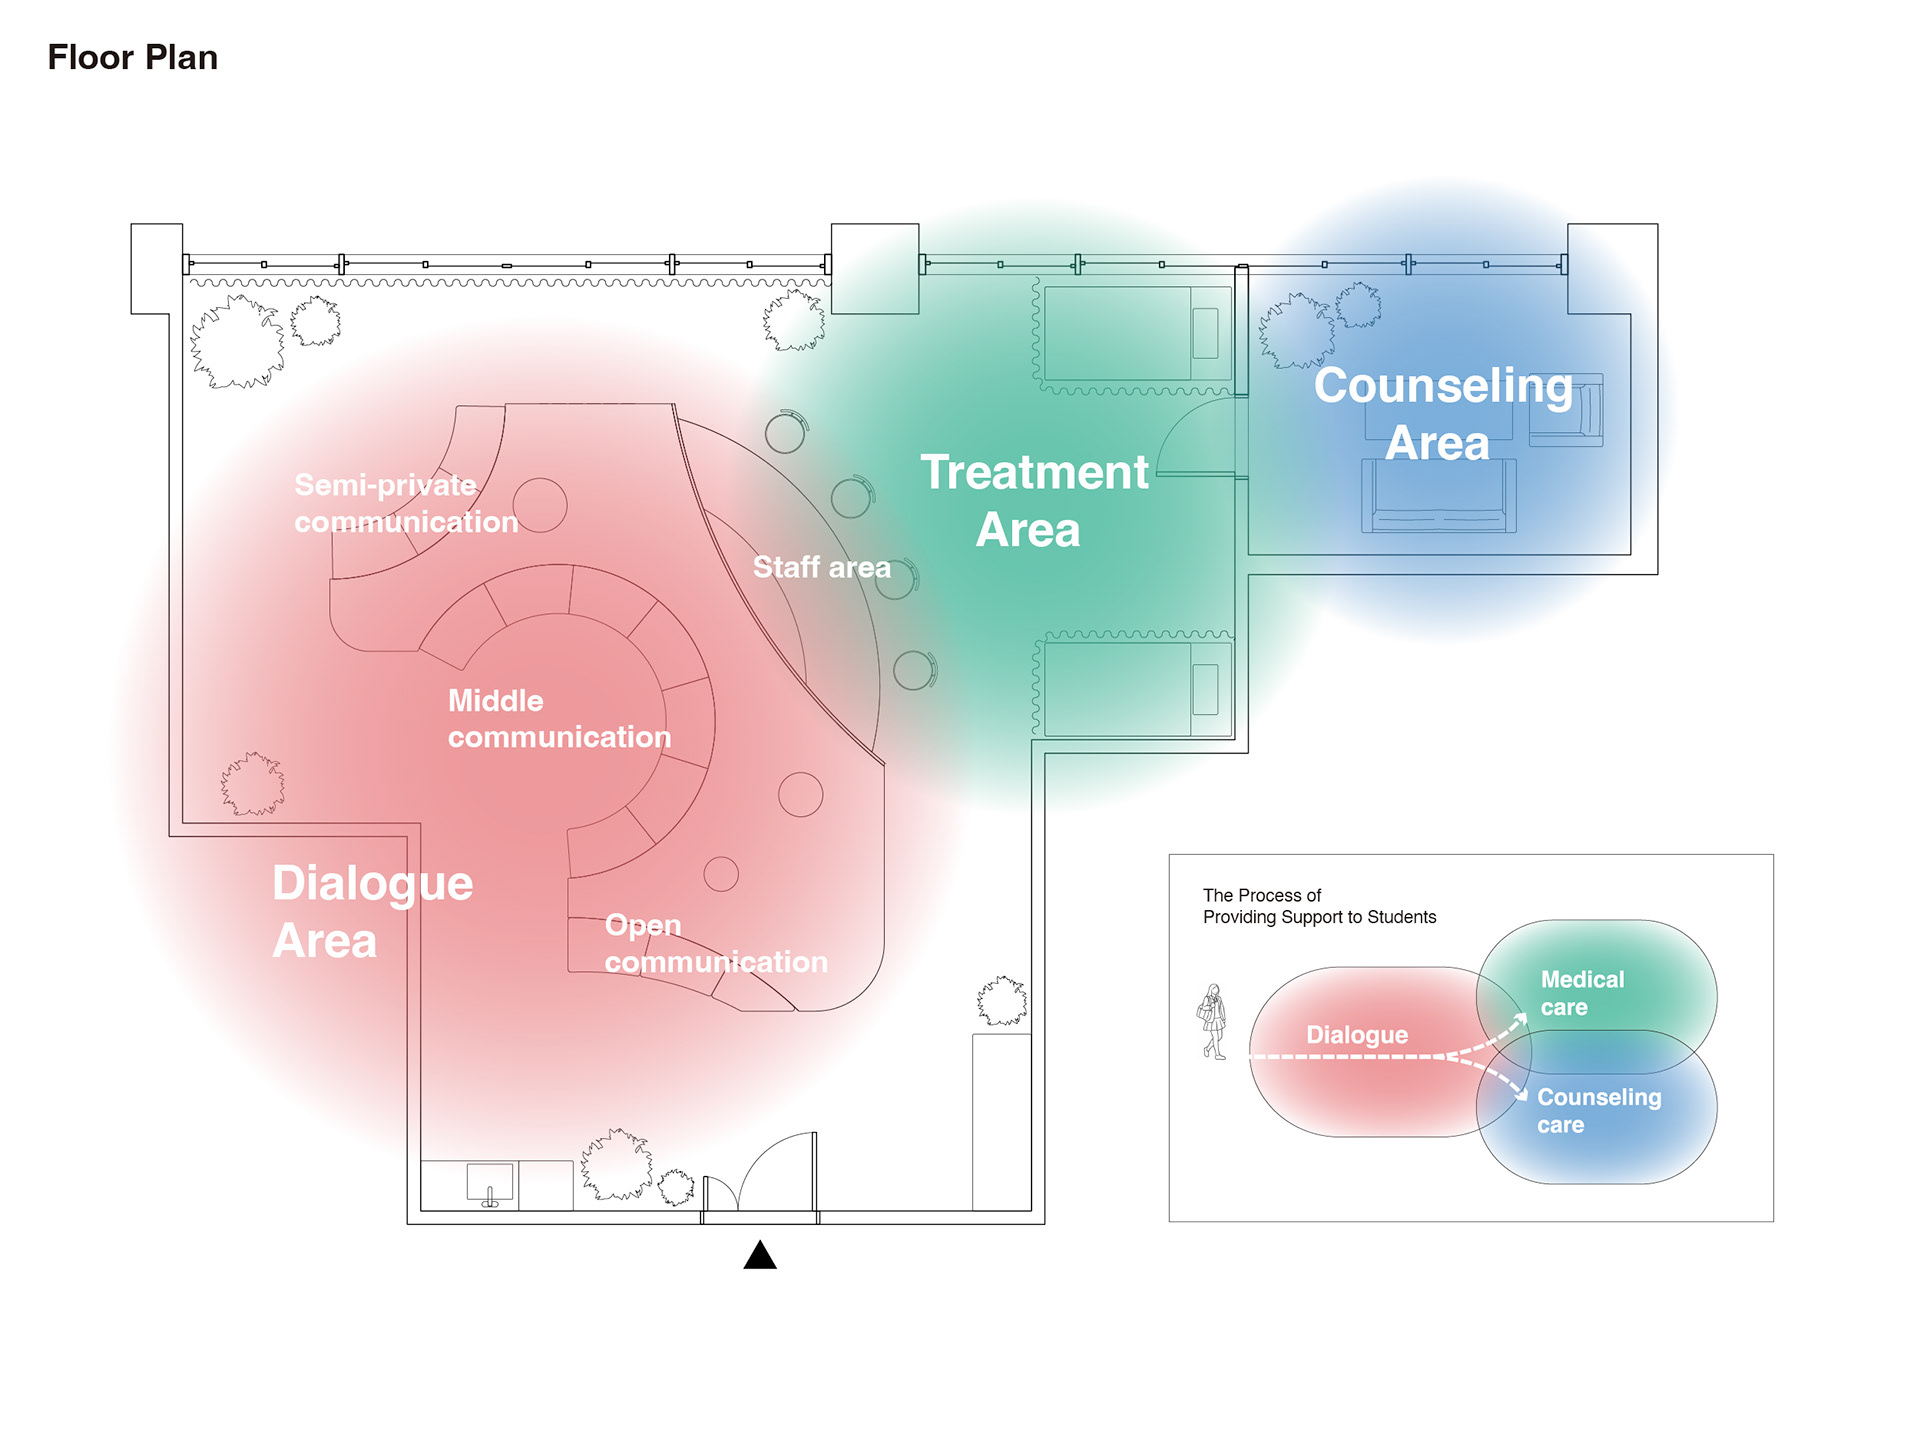
多様な声を受け止める、多様な木材
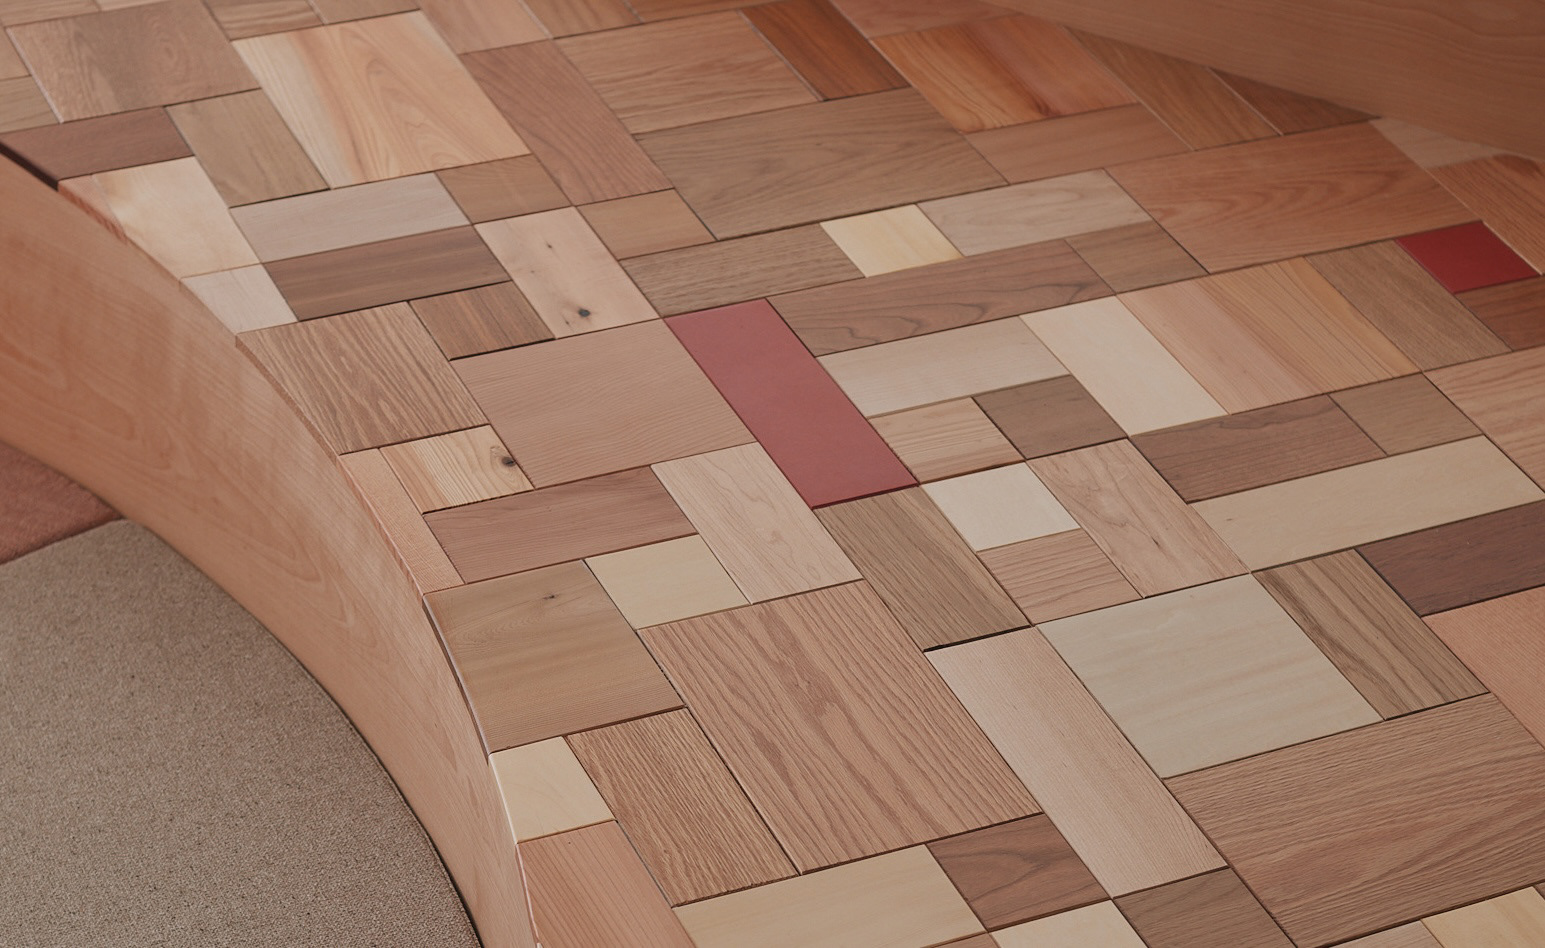
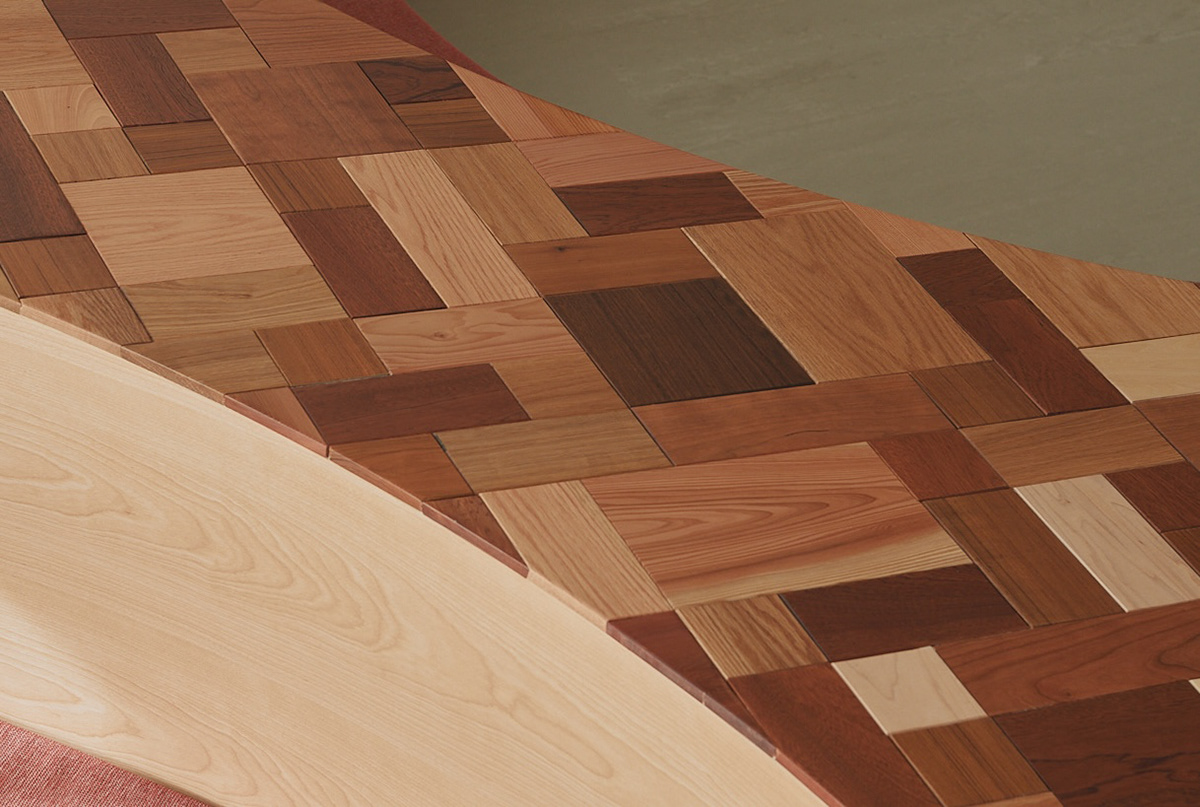
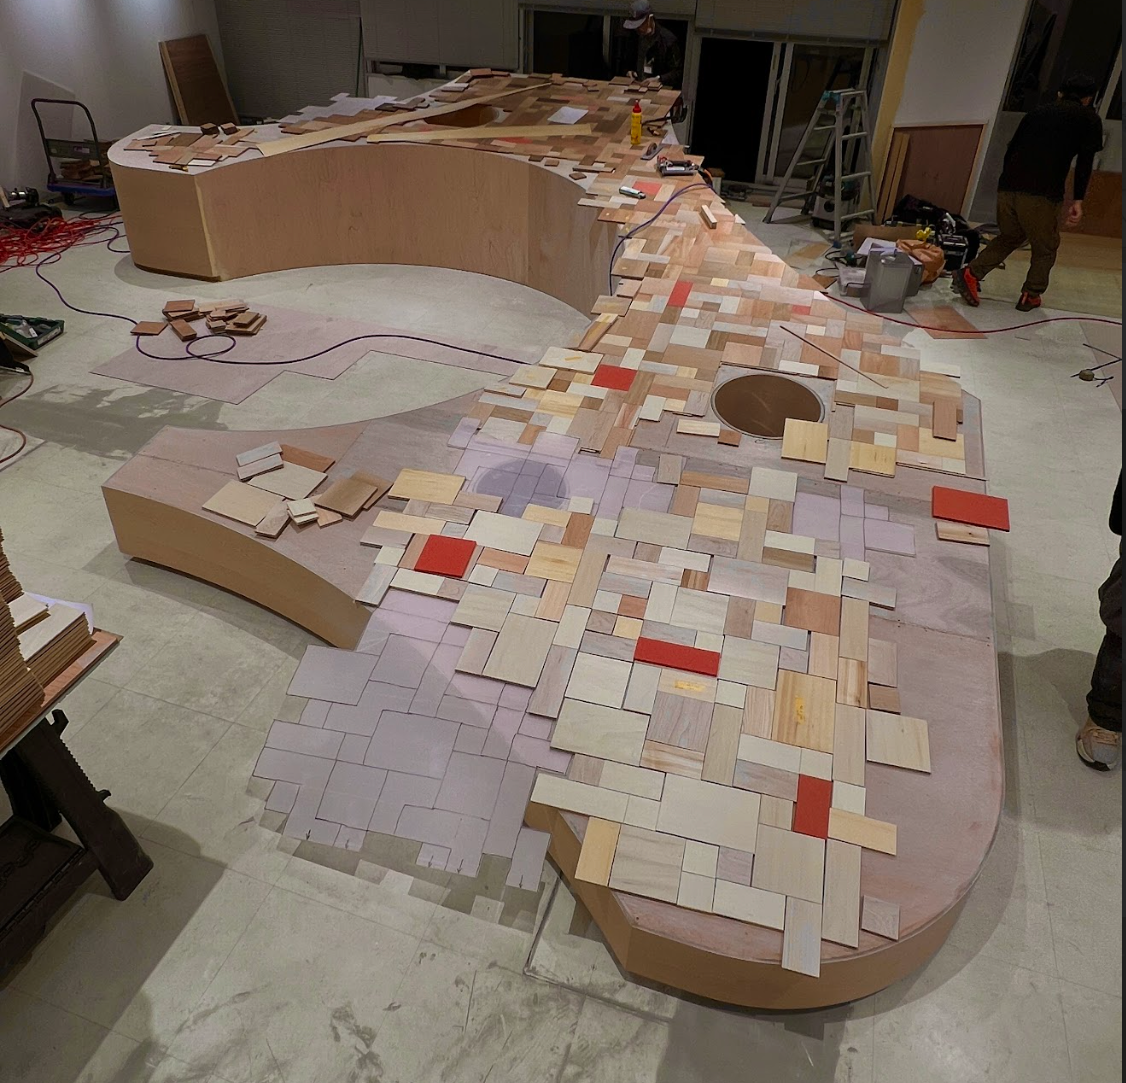
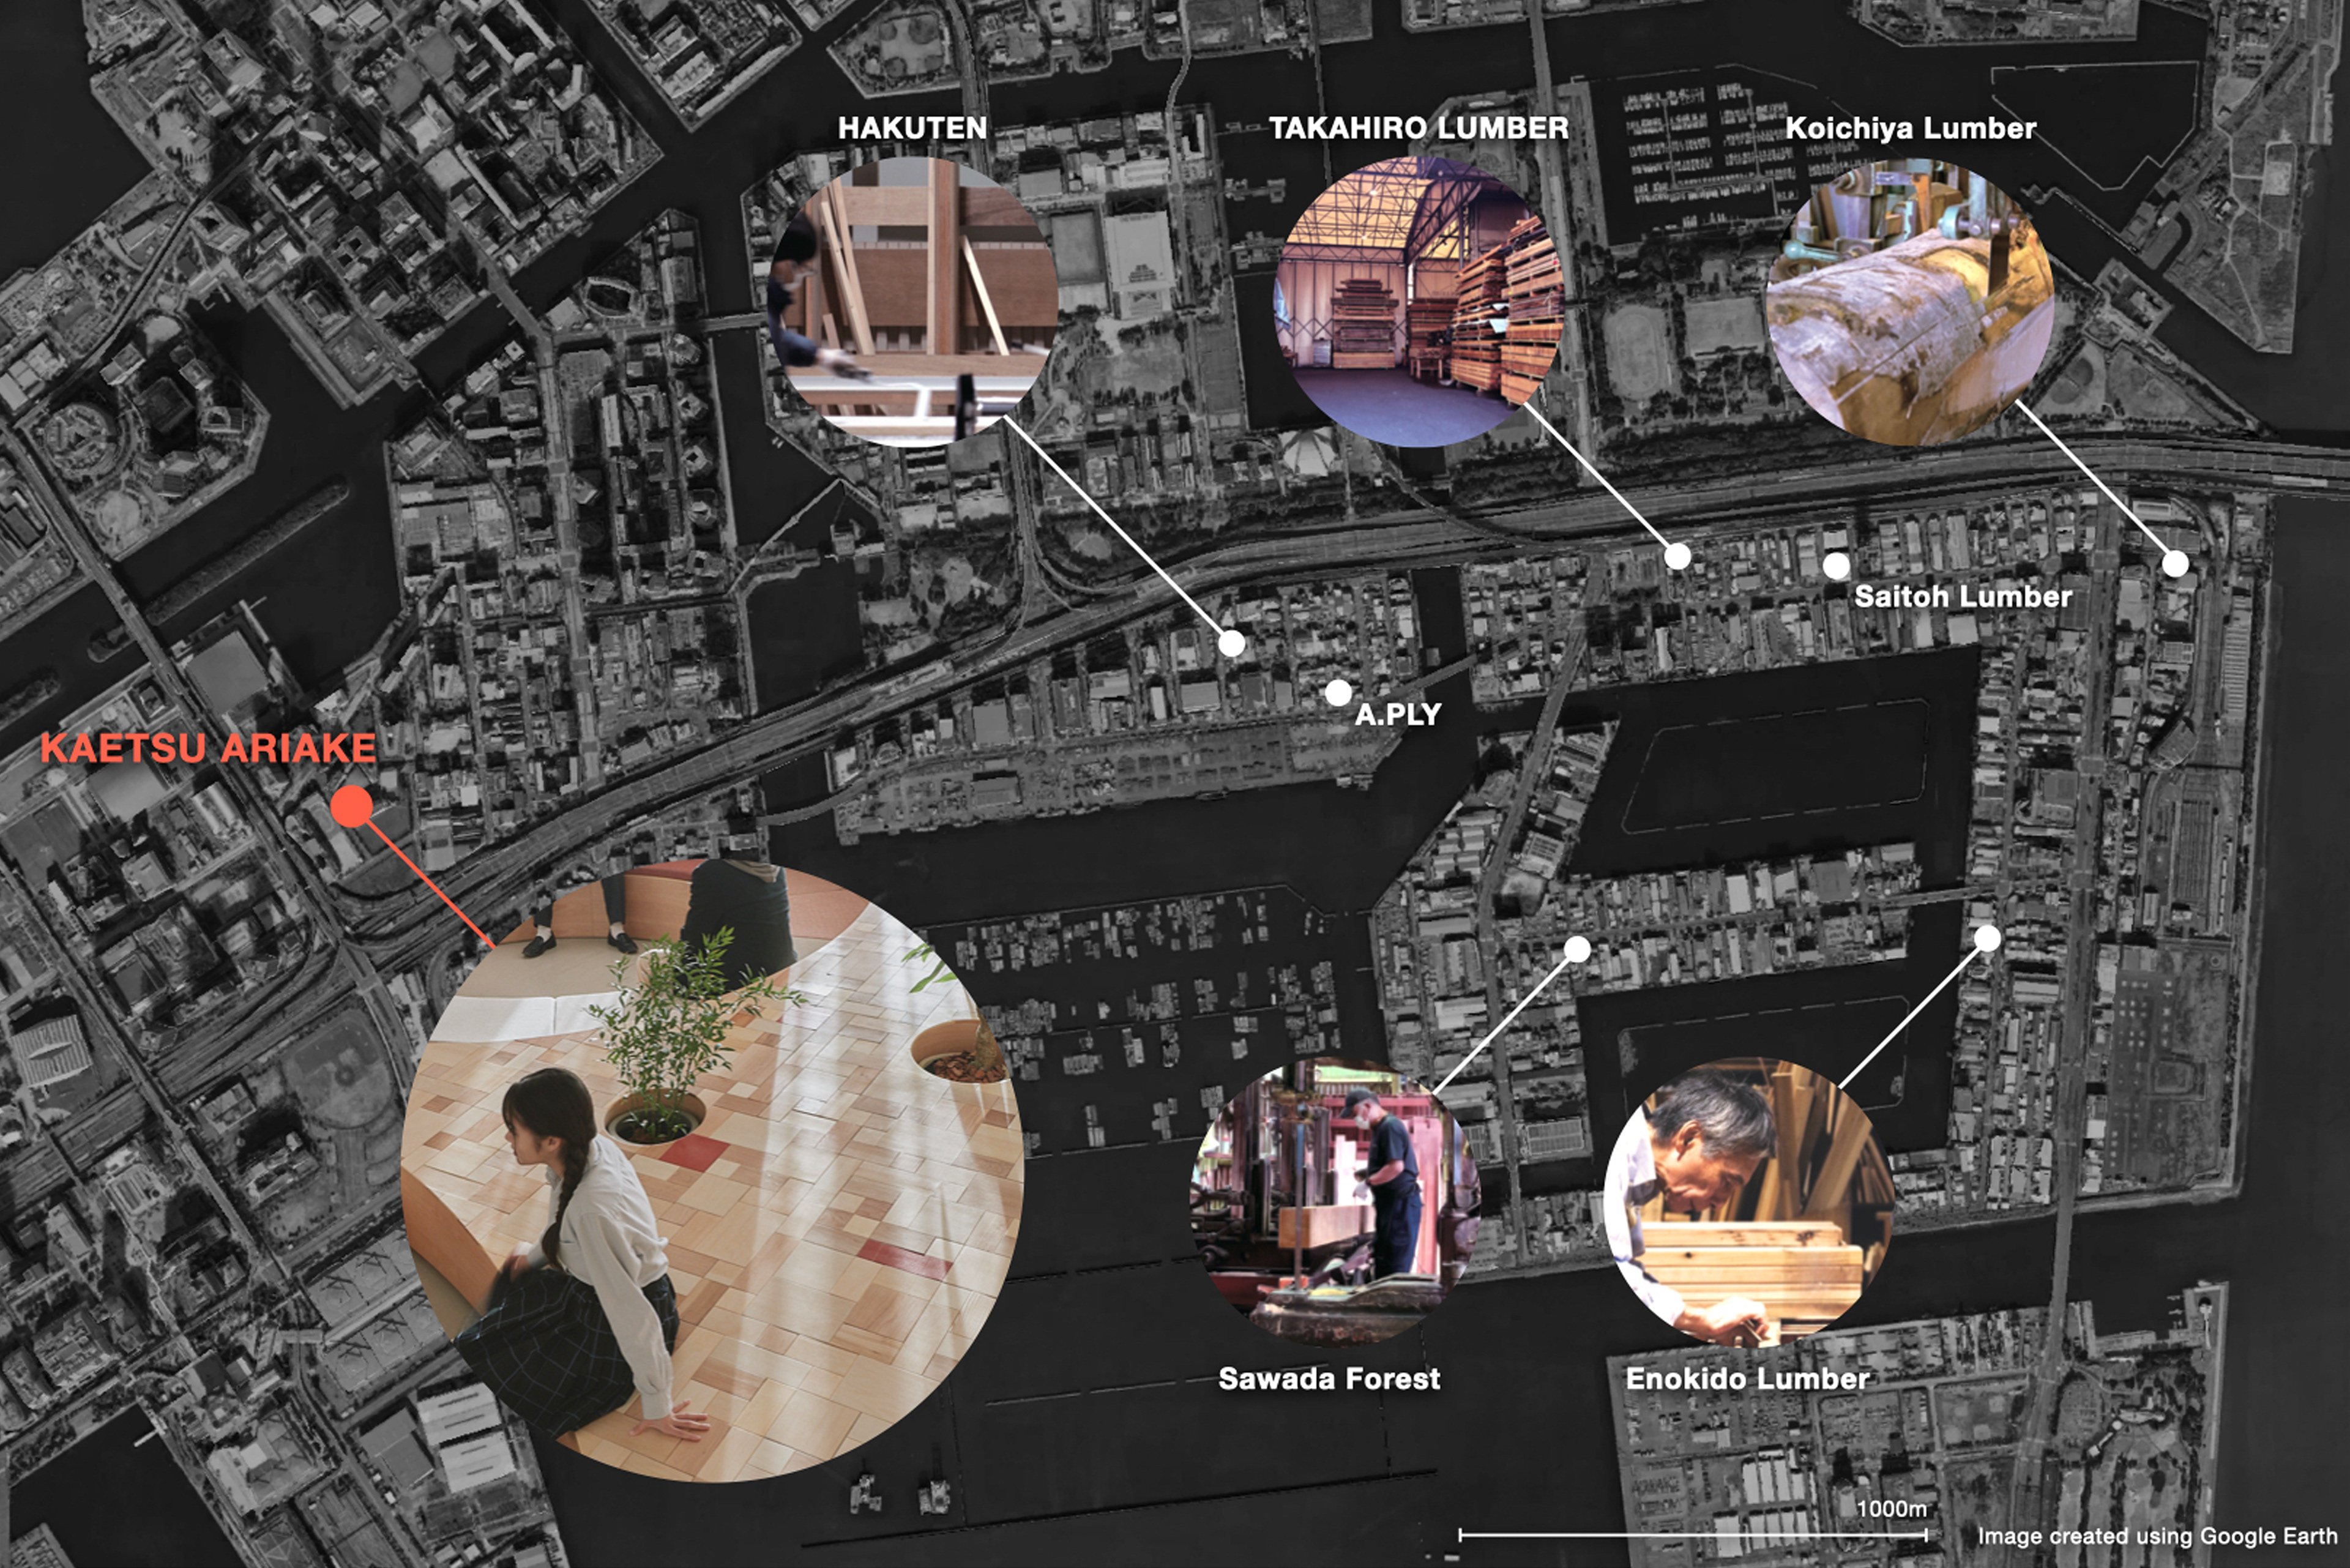
什器の天板は、木材の集積地である新木場を中心に仕入れた15種類以上の木材でつくられた約1000枚のタイルを並べてデザインされています。樹種ごとに色や質感が異なり、均一なものもあれば、明るい色から暗い色まで大きな幅をもつ樹種も存在します。こうした色や風合いの多様性そのものが、「多様な人々を受け入れる」といったこの空間そのもののあり方を映し出しています。
地域との新たな接点
什器の木材は、学校に隣接する材木の街「新木場」エリアから生まれる端材や未利用材を活用しています。 未利用の木材を用いた空間表現は、環境配慮だけでなく、地域とのつながりを空間の中に取り込むことを目指しました。それらによって、生徒同士や教職員との関係性に加え、地域との新たな接点を生み出し、学びに繋げています。
project info :
creative direction : Yosuke Nakazato
art direction : Koji Nakae
designer : Ema Fujiwara, Shunta Fukuyama
Production : Kaiki Shingu
collaboration partner : KAETSU ARIAKE